


For more information regarding the value of a property, please contact us for a free consultation.
6408 W 34th Wichita, KS 67205
Want to know what your home might be worth? Contact us for a FREE valuation!

Our team is ready to help you sell your home for the highest possible price ASAP
Key Details
Property Type Single Family Home
Sub Type Single Family Onsite Built
Listing Status Sold
Purchase Type For Sale
Square Footage 2,825 sqft
Price per Sqft $127
Subdivision Ridge Port
MLS Listing ID SCK678516
Sold Date 11/06/26
Style Ranch
Bedrooms 5
Full Baths 3
HOA Fees $25
Total Fin. Sqft 2825
Year Built 2003
Annual Tax Amount $4,571
Tax Year 2025
Lot Size 10,018 Sqft
Acres 0.23
Lot Dimensions 10019
Property Sub-Type Single Family Onsite Built
Source sckansas
Property Description
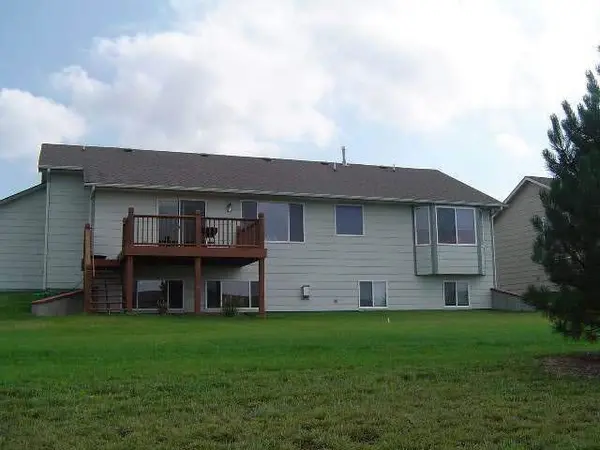
Welcome Home!!! This home has so many features to offer. 5 Bedrooms, 3 Baths, 3 car garage. The Kitchen is a delight with a gas fireplace and sitting room plus a eating bar to sit and watch the cook dance around while cooking a meal. Super entertaining moments to laugh and enjoy. Main floor laundry. In the basement you will find 2 more bedrooms with a walk in closet. Also view out windows and another gas fireplace. Back yard has a deck and wrought iron fence and a lake with fountain and fish. This lake offers a serene atmosphere. If you are into bird watching this is the place. Wood floor in kitchen and plenty of cabinets . Lots of windows allow plenty of natural light to flood the space in each room. Whole house has recently been painted. Seller install a new Deck with Trac decking.
Location
State KS
County Sedgwick
Direction Ridge and 21st Street North. Go North to 34th Street and turn back East and follow 34 th street to the home
Rooms
Basement Finished
Kitchen Eating Bar, Pantry, Range Hood, Electric Hookup
Interior
Interior Features Ceiling Fan(s), Walk-In Closet(s), Wet Bar, Window Coverings-Part
Heating Forced Air, Gas
Cooling Central Air, Electric
Flooring Hardwood
Fireplaces Type Two, Family Room, Kitchen, Gas, Glass Doors
Fireplace Yes
Appliance Dishwasher, Disposal, Refrigerator, Washer, Dryer
Heat Source Forced Air, Gas
Laundry Main Floor, Separate Room, 220 equipment
Exterior
Parking Features Attached, Opener
Garage Spaces 3.0
Utilities Available Sewer Available, Natural Gas Available, Public
View Y/N Yes
Roof Type Composition
Street Surface Paved Road
Building
Lot Description Pond/Lake, Waterfront
Foundation Full, View Out
Above Ground Finished SqFt 1426
Architectural Style Ranch
Level or Stories One
Schools
Elementary Schools Maize Usd266
Middle Schools Maize South
High Schools Maize South
School District Maize School District (Usd 266)
Others
Monthly Total Fees $25
Security Features Smoke Detector(s)
Read Less
Learn More About Metro Edge Homes, with LPT Realty