

For more information regarding the value of a property, please contact us for a free consultation.
68 E Saint Cloud Pl Wichita, KS 67230
Want to know what your home might be worth? Contact us for a FREE valuation!

Our team is ready to help you sell your home for the highest possible price ASAP
Key Details
Property Type Twin/Duplex
Sub Type Duplex
Listing Status Sold
Purchase Type For Sale
Square Footage 3,752 sqft
Price per Sqft $106
Subdivision Crestview Country Club Estates
MLS Listing ID SCK669994
Sold Date 07/08/26
Style Ranch
Bedrooms 2
Full Baths 3
Half Baths 1
HOA Fees $204
Total Fin. Sqft 3752
Year Built 1978
Annual Tax Amount $3,601
Tax Year 2025
Lot Size 0.270 Acres
Acres 0.27
Lot Dimensions 11928
Property Sub-Type Duplex
Source sckansas
Property Description
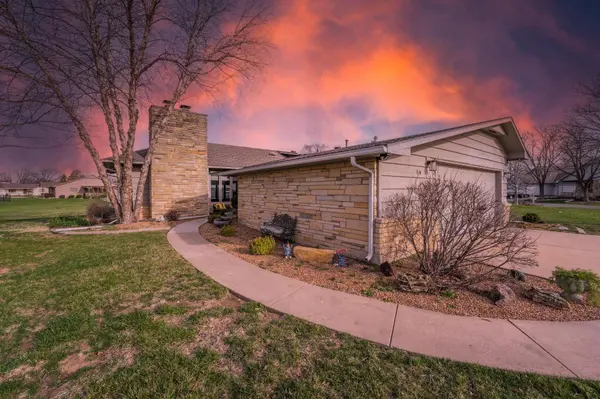
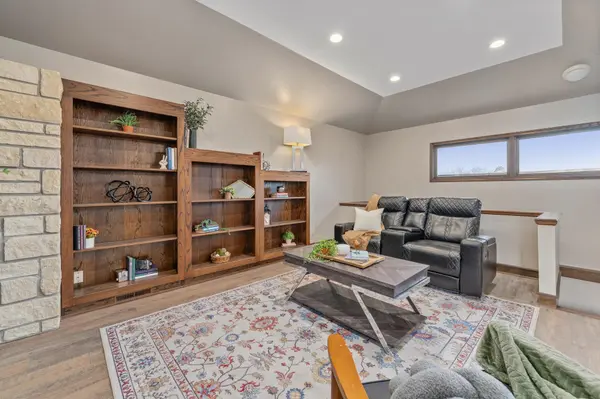
Welcome to golf course living with a low-maintenance lifestyle in highly sought-after Crestview! This beautifully updated twin home sits on a spacious 0.27-acre lot with a circle drive, oversized 2-car garage, and direct access to a private pool right in your backyard. The main floor delivers everything buyers want with TWO large bedrooms with updated en-suites and walk-in closets, main floor laundry, an updated kitchen, formal dining room, and TWO gas-start wood-burning fireplaces that anchor multiple living spaces. Skylights throughout the main level flood the home with natural light, creating a bright, airy feel you're sure to love. Built for entertaining, the finished basement features a full wet bar, bonus room with attached bathroom, and flexible space perfect for a home gym, game room, or pool table. You'll also find a dedicated workshop area, abundant storage, and a large cedar closet for off-season wardrobe. Step outside to a large patio overlooking the pool and Crestview Golf Course, with private access from the primary suite, making it your own indoor-outdoor retreat. Enjoy true lock-and-leave convenience with an HOA that covers lawn care, snow removal, trash, and private pool access shared only with neighboring homes. Space, updates, golf course views, and effortless living. SO STOP SCROLLING! This one checks all the boxes.
Location
State KS
County Sedgwick
Direction Going East on Central and 127th St. Turn into Saint Cloud Entrance and take an immediate right to go towards the home.
Rooms
Basement Finished
Kitchen Eating Bar, Pantry, Electric Hookup
Interior
Interior Features Ceiling Fan(s), Walk-In Closet(s), Vaulted Ceiling(s)
Heating Forced Air, Electric
Cooling Central Air, Electric
Fireplaces Type Two, Living Room, Family Room, Gas, Glass Doors
Fireplace Yes
Heat Source Forced Air, Electric
Laundry Main Floor, 220 equipment
Exterior
Parking Features Attached, Oversized
Garage Spaces 2.0
Utilities Available Sewer Available, Natural Gas Available, Public
View Y/N Yes
Roof Type Composition
Street Surface Paved Road
Building
Lot Description Corner Lot, Cul-De-Sac, Golf Course Lot
Foundation Full, Day Light
Above Ground Finished SqFt 1944
Architectural Style Ranch
Level or Stories One
Schools
Elementary Schools Cottonwood
Middle Schools Andover
High Schools Andover
School District Andover School District (Usd 385)
Others
HOA Fee Include Lawn Service,Snow Removal,Trash,Other - See Remarks,Gen. Upkeep for Common Ar
Monthly Total Fees $204
Read Less
Learn More About Metro Edge Homes, with LPT Realty