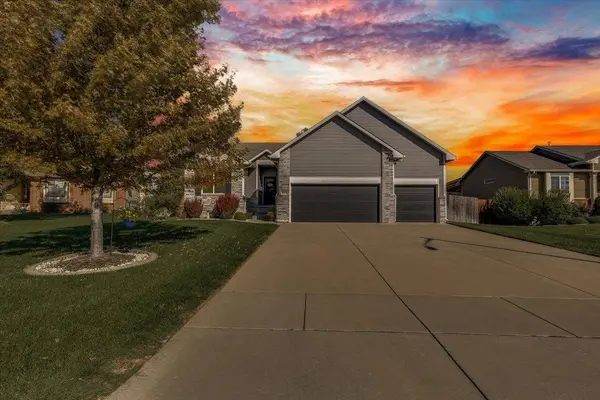
3213 S Bluelake Ct
Single Family Home $ 375,000

3213 S Bluelake Ct

Wichita, KS 67215

  • 5 Beds
  • 3 Baths
    Full Baths: 3
  • 2,614 SqFt
  • 10,890 Lot Size
  • 2017 Year Built
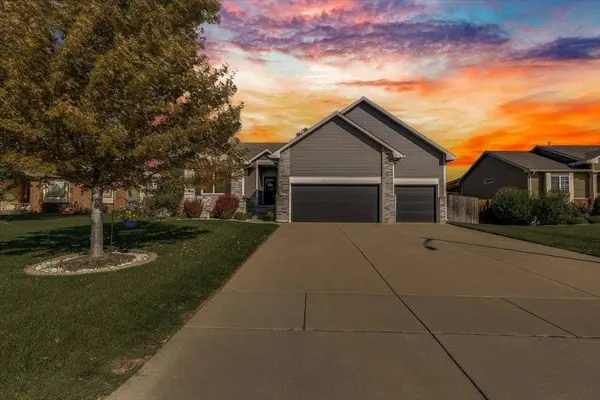
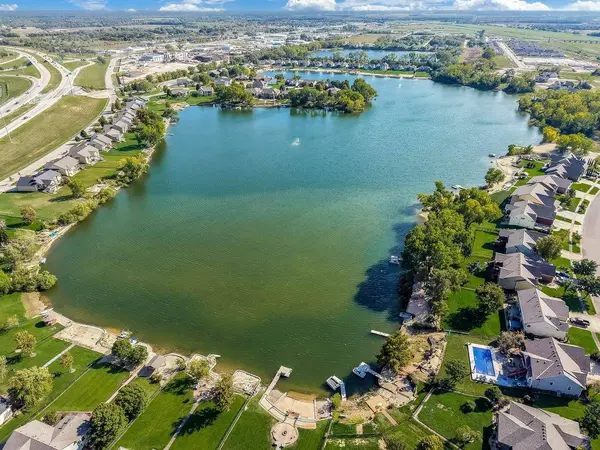
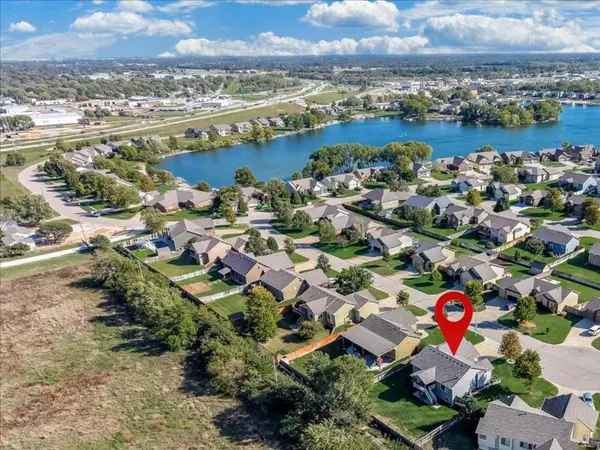
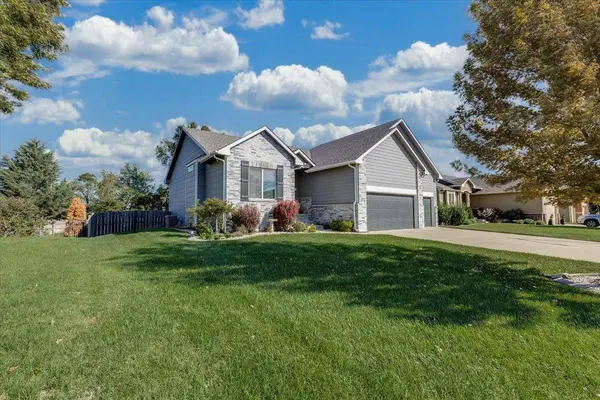
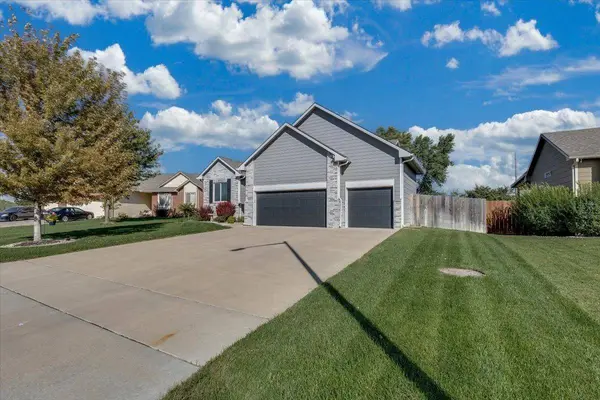
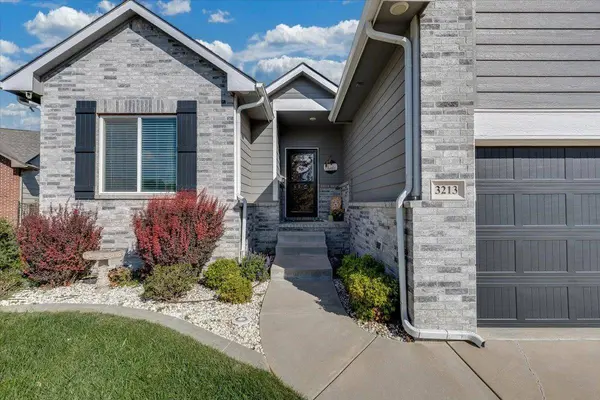
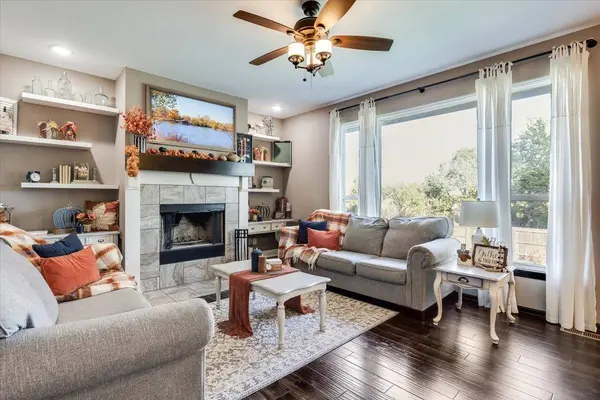
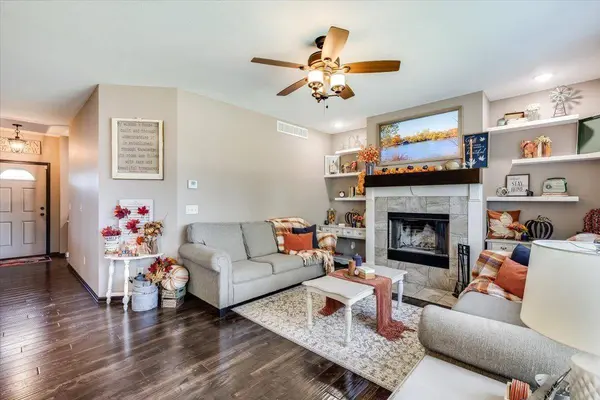
3213 S Bluelake Ct offers a rare combination of space, privacy, and lake community living in the Wichita area. This 5-bedroom, 3-bathroom home features a 3-car garage, finished view-out basement, large privacy-fenced backyard, and no special taxes. The open floor plan connects the living room, dining area, and kitchen for comfortable everyday living and entertaining. The kitchen features custom cabinetry, a large island, pantry, and all appliances. A wood-burning fireplace anchors the living area, while main-floor laundry and a split-bedroom layout add convenience and privacy. The finished view-out basement expands the living space with two additional bedrooms and a third full bathroom. There is ample space for movie nights, game-day gatherings, guest accommodations, home office, or hobby area to suit your needs. Outside, enjoy a large privacy-fenced backyard backing to a wooded area with no neighbors to the back. A sprinkler system, covered deck, and patio provide space for outdoor dining, grilling, and relaxing. One of the standout features is the private lake community. HOA amenities include access to a stocked lake with a sandy beach, boat dock, boat ramp, and picnic area. Enjoy fishing, swimming, kayaking, paddle boarding, and boating (electric-powered motors only). Additional community amenities include pickleball and basketball court and a playground. Conveniently located near popular Wichita amenities, grocery stores, and Eisenhower National Airport, the home also offers quick access to Kellogg, I-235, and I-135 for getting around the area. If you are searching for a 5-bedroom home for sale in Wichita with a finished basement, 3-car garage, private fenced backyard, lake community amenities, and no special taxes in the Haysville School District, 3213 S Bluelake Ct is worth a closer look.
Listed by Carrie Licon of LPT Realty

PROPERTY DETAIL

  • Key Details

    Property Type Single Family Home

    Sub Type Single Family Onsite Built

    Listing Status Active

    Purchase Type For Sale

    Square Footage 2, 614 sqft

    Price per Sqft $143

    Subdivision Blue Lake

    MLS Listing ID SCK680461

    Style Ranch

    Bedrooms 5

    Full Baths 3

    HOA Fees $35

    Total Fin. Sqft 2614

    Year Built 2017

    Annual Tax Amount $3,416

    Tax Year 2025

    Lot Size 10,890 Sqft

    Acres 0.25

    Lot Dimensions 10890

    Property Sub-Type Single Family Onsite Built

    Source sckansas

  • Location

    State KS

    County Sedgwick

    Direction From I-235 S and West St., Turn South onto S West St., then Turn right onto S Bolin Dr. and take it around to where it will turn into W 31st St. S., then make an immediate right onto S Bluelake Ct

  • Rooms

    Basement Finished

    Kitchen Eating Bar, Island, Pantry, Range Hood, Electric Hookup, Laminate Counters

  • Building

    Lot Description Cul-De-Sac

    Foundation Full, View Out, Concrete

    Above Ground Finished SqFt 1314

    Architectural Style Ranch

    Level or Stories One

  • Interior

    Interior Features Ceiling Fan(s), Walk-In Closet(s)

    Heating Forced Air, Gas

    Cooling Central Air, Electric

    Flooring Hardwood, Laminate

    Fireplaces Type One, Living Room, Wood Burning, Glass Doors

    Fireplace Yes

    Appliance Dishwasher, Disposal, Microwave, Refrigerator, Range

    Heat Source Forced Air, Gas

    Laundry Main Floor, Separate Room, 220 equipment

  • Exterior

    Parking Features Attached, Opener

    Garage Spaces 3.0

    Utilities Available Sewer Available, Natural Gas Available, Public

    View Y/N Yes

    Roof Type Composition

    Street Surface Paved Road

  • Schools

    Elementary Schools Oatville

    Middle Schools Haysville

    High Schools Campus

    School District Haysville School District (Usd 261)

  • Others

    HOA Fee Include Gen. Upkeep for Common Ar

    Monthly Total Fees $35

    Security Features Smoke Detector(s)

CONTACT

Carrie Licon
Carrie Licon

GET IN TOUCH

Your Full Name
Your Phone Number*
Write Your Message